
Top Vibration Measuring Devices for Industrial Use

Industrial vibration can reveal problems before a motor overheats or a bearing fails. Yet the signal is only useful when it is measured correctly. A Vibration Measuring Device may be a handheld meter for routine inspections, a portable analyzer for fault diagnosis, or a permanently installed monitor for continuous tracking. Each serves a different purpose. The right choice depends on the machine, the measurement point, and the decision technicians need to make.

Small details matter. Sensor type, frequency range, mounting method, and data storage all affect results. A magnetic mount can speed up checks on a flat housing, while a stud-mounted sensor may provide more consistent readings for repeat measurements. In a noisy production area, clear alarms and simple reporting can save time. But convenient features cannot compensate for poor sensor placement or an unsuitable measurement range. Calibration and consistent procedures remain essential.

This guide compares common device types and practical selection criteria for industrial use. It considers portability, measurement capability, ease of operation, and suitability for maintenance programs. A basic meter may be enough for screening; complex diagnosis can require waveform or frequency-spectrum analysis. No single ranking fits every plant. That is worth remembering. Equipment condition, operator experience, and operating speed can change what “best” means. Use the comparisons as a starting point, then verify specifications against your machines and maintenance requirements.
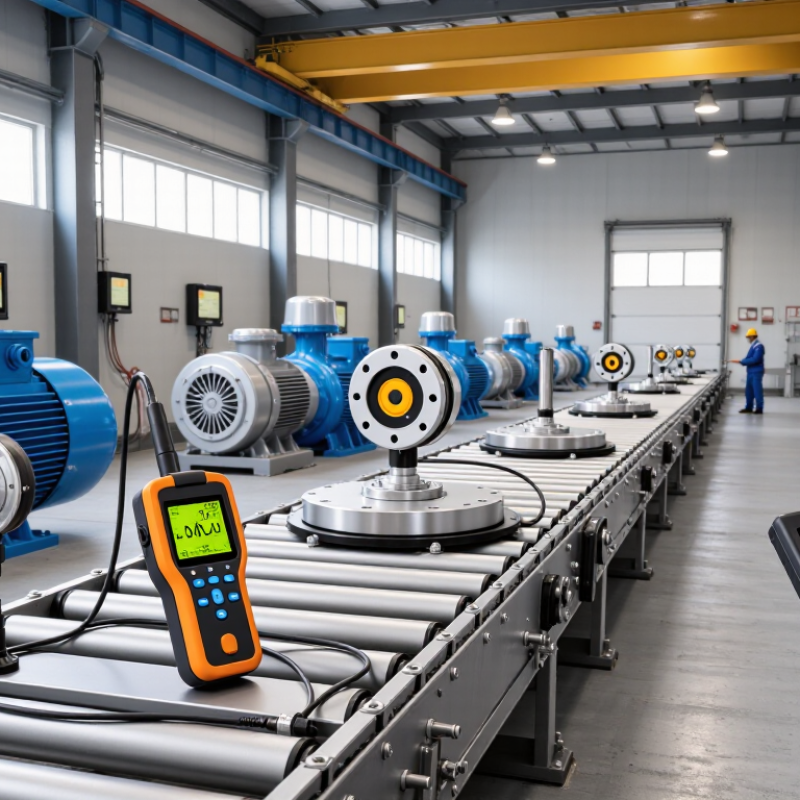
Top Vibration Measuring Devices for Industrial Use

Understanding Industrial Vibration Measurement

Industrial vibration measurement turns movement at a machine’s bearing housing into evidence of changing condition. A technician may use a handheld meter for scheduled routes or a permanently mounted accelerometer for continuous monitoring. Sensor placement matters: measure at consistent points and directions, with the machine running at a recorded speed and load. Small changes in setup can distort comparisons.

ISO 20816-3:2022 covers specified industrial machinery rated above 15 kW and operating from 120 to 30,000 r/min. These are scope limits, not universal alarm thresholds. The standard evaluates vibration using factors such as machine type and support conditions. The U.S. Department of Energy’s 2010 Operations & Maintenance Best Practices guide also identifies vibration analysis as a condition-monitoring method. Record overall RMS velocity, then review frequency spectra where possible; a single reading can conceal a developing bearing or imbalance issue. Trend, don’t guess. In practice, a warm motor or a changed foundation may alter readings, so context belongs beside every measurement. Even careful monitoring has limits: sensor mounting and operating conditions can make clean data look more certain than it is.

How Vibration Measuring Devices Detect Motion

Top Vibration Measuring Devices for Industrial Use

How Vibration Measuring Devices Detect Motion

A vibration measuring device detects tiny movements in a machine’s casing, often near a bearing or motor mount. An accelerometer converts this motion into an electrical signal. The instrument records acceleration over time, then may calculate velocity or displacement to show vibration severity. Small details matter. A loose sensor can distort readings, while a poorly chosen location can hide a developing fault.

Many devices also analyze the signal’s frequency spectrum. A peak at a running speed may suggest imbalance; higher-frequency activity can point to bearing wear. These clues are not diagnoses by themselves. Load, temperature, and mounting conditions can change the pattern, so technicians compare readings with a machine’s baseline and inspect the equipment.

The U.S. Department of Energy’s report, Improving Motor and Drive System Performance, estimates motor-driven systems account for about 68% of electricity use in U.S. manufacturing. That scale makes reliable condition monitoring consequential.

Still, one reading can mislead. A repeat measurement, taken at the same point and operating conditions, is often more useful.

Main Types of Devices Used in Industrial Settings

Industrial vibration devices measure different parts of a machine’s movement. Accelerometers are common for checking motors, pumps, and gearboxes. A technician may attach one to a bearing housing and record vibration during operation. These sensors detect changes across a wide frequency range, which can help reveal imbalance, looseness, or bearing wear. Mounting matters. A loose magnet or uneven surface can distort readings.

Velocity sensors measure how quickly a machine vibrates and are useful for evaluating overall condition on many rotating assets. Displacement probes measure movement between a shaft and a nearby reference point, often in machines with fluid-film bearings. Handheld vibration meters provide quick route checks, while portable analyzers can collect spectra for closer diagnosis. Wireless sensors support frequent monitoring in hard-to-reach areas, though battery life and signal quality need attention. Each device has limits.

The choice depends on machine type, speed, access, and the question being asked. A simple meter may flag a change but rarely explains its cause by itself. Analysts should compare readings with a machine’s baseline and note operating conditions, such as load and temperature. Small details count. Sensor placement can shift results, and even experienced teams sometimes need a second measurement before deciding what a pattern means.

Comparing Devices by Accuracy, Range, and Application

Industrial vibration devices differ less by appearance than by the measurements they can capture reliably. A handheld vibration meter suits quick checks on pumps, fans, and motors. It typically reports overall vibration, often as velocity or acceleration, and helps technicians spot changes between inspection rounds. Simple readings are useful, but they may hide a narrow frequency peak linked to a developing fault. Context matters.

Portable analyzers offer broader frequency analysis and can help distinguish imbalance, looseness, and bearing-related vibration. Their accuracy depends on calibration, sensor placement, and consistent measurement conditions. Pressing a probe against a rough casing can change the result; a securely mounted sensor usually gives more repeatable data. Check the instrument’s stated frequency range against the machine and fault you need to assess. More range is not automatically better.

For continuous monitoring, fixed sensors record trends without waiting for a scheduled visit. They are useful on critical equipment or machines that are difficult to access, though installation and alarm thresholds need careful planning. Laser vibrometers measure motion without contact, which can help with hot, delicate, or moving surfaces, but line of sight and surface reflectivity matter. Specifications deserve a second look. A device may list impressive accuracy, yet deliver little value if its range, mounting method, or output does not fit the application. The comparison should start with the machine, not the brochure.

Top Vibration Measuring Devices for Industrial Use — Comparing Devices by Accuracy, Range, and Application
Device Type Typical Measurement Range Typical Accuracy or Tolerance Best-Fit Applications Key Considerations
Handheld overall vibration meter Velocity: approximately 0.1–100 mm/s RMS; frequency commonly 10–1,000 Hz Typically about ±5% of reading under stated operating and calibration conditions Routine checks on motors, pumps, fans, and gearboxes; quick screening against site alarm limits Fast and portable, but overall readings provide limited information for diagnosing specific faults.
Portable FFT vibration analyzer Frequency bandwidth commonly extends from below 1 Hz to several kHz; some configurations reach 20 kHz Amplitude accuracy is often specified around ±5% of reading; confirm the analyzer, sensor, and setup specifications Fault diagnosis, spectrum analysis, bearing and gear evaluation, and troubleshooting unexpected vibration Offers detailed frequency information; results depend on sensor mounting, sampling settings, and measurement technique.
Route-based data collector Typical route measurements cover machine vibration from low frequencies to several kHz, depending on the sensor and collection setup Commonly comparable to portable analyzer systems; accuracy is specified for the complete measurement chain Scheduled condition-monitoring rounds across many machines and comparison of readings over time Supports repeatable, organized surveys; consistent measurement locations and operating conditions are essential.
Online vibration monitoring system Sensor-dependent; industrial accelerometer channels commonly monitor from sub-hertz frequencies to several kHz System accuracy varies with the sensor, signal conditioner, installation, and calibration; verify the complete-channel specification Continuous monitoring of critical or hard-to-access equipment, trend alarms, and condition-based maintenance Provides continuous trends and alerts, but requires appropriate sensor placement, installation, and alarm configuration.
Industrial piezoelectric accelerometer Common configurations measure up to tens of g; usable frequency range may extend from around 0.5 Hz to 10 kHz or higher Sensitivity tolerance is often specified separately, commonly around ±5%; this is not the same as total system accuracy Permanent or portable measurements of machine acceleration, including bearing and higher-frequency vibration Requires suitable mounting and compatible signal conditioning; select range and frequency response for the machine and task.

Note: Values are representative examples of commonly available industrial configurations, not guaranteed specifications for every device. Actual range and accuracy depend on the sensor, instrument, calibration, mounting, and measurement conditions.

Selecting and Maintaining an Industrial Vibration Device

Selecting an industrial vibration device starts with the machine and the decision you need to make. A handheld meter suits routine checks; a data-logging analyzer helps track trends across many assets. For a pump, confirm the device covers the expected vibration range and supports repeatable readings at the bearing housing. Check sensor mounting options, measurement units, temperature limits, and whether readings can be exported for analysis. Small details matter.

The U.S. Department of Energy’s Operations & Maintenance Best Practices Guide, Release 3.0 (2010), reports potential maintenance-cost savings of 25–30% for predictive maintenance compared with reactive maintenance. That figure is not a promise for every plant. It does show why consistent measurements can be valuable. ISO 20816-1:2016 gives general guidance for measuring and evaluating machine vibration, though machine type and operating conditions affect interpretation. Record speed, load, measurement location, and sensor orientation each time. I would not trust one unusually clean reading; repeatability matters more.

Keep the device ready for the next inspection. Check cables, connectors, batteries, and sensor surfaces before use, and follow the manufacturer’s calibration interval. A loose magnet or damaged cable can distort a reading. Compare current data with a healthy baseline, then investigate persistent changes rather than reacting to one spike. Store calibration records and inspection notes together. Even a well-chosen meter can mislead when measurement habits drift.